
Listing Courtesy of:  Northwest MLS as distributed by MLS GRID / Listed By: Suzanne Fortune, Windermere Real Estate Hlc
 Northwest MLS as distributed by MLS GRID / Listed By: Suzanne Fortune, Windermere Real Estate Hlc
20313 217th Avenue NE Woodinville, WA 98077
Active (154 Days)
$3,600,000 (USD)
OPEN HOUSE TIMES
-
OPENSun, Nov 82:00 pm - 4:00 pm

Description
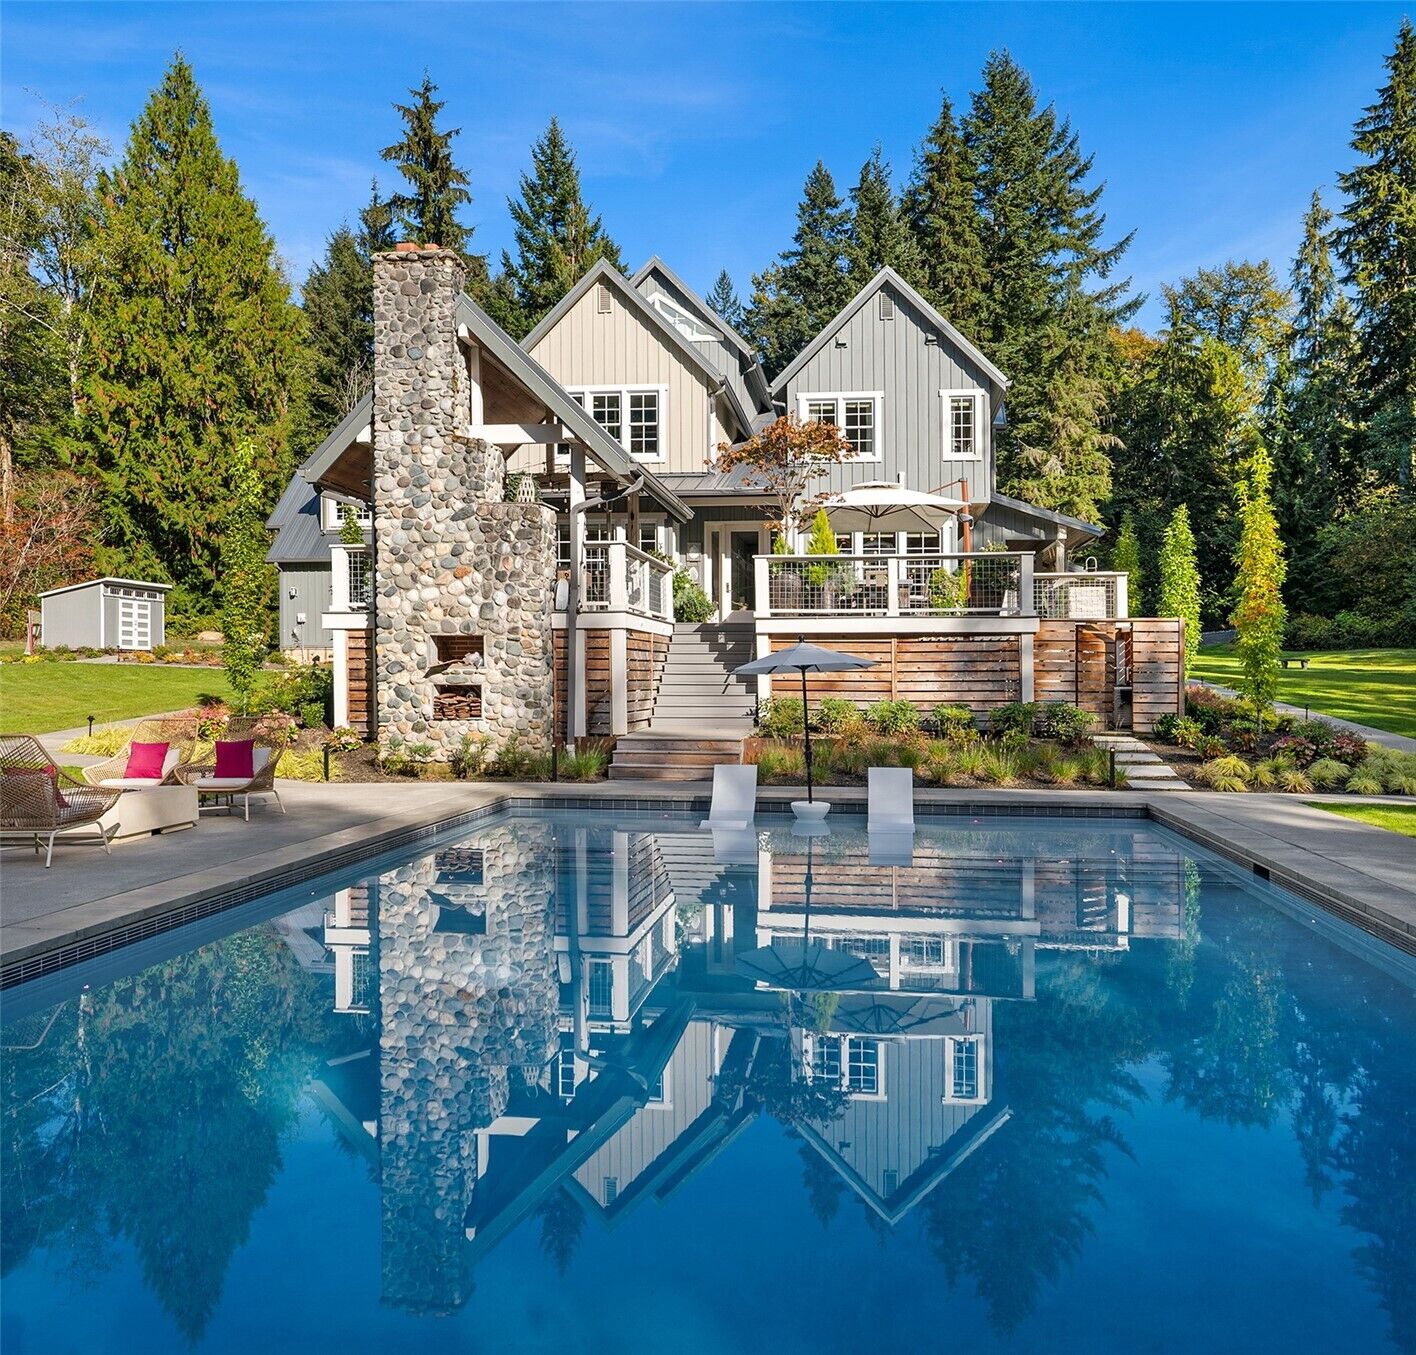
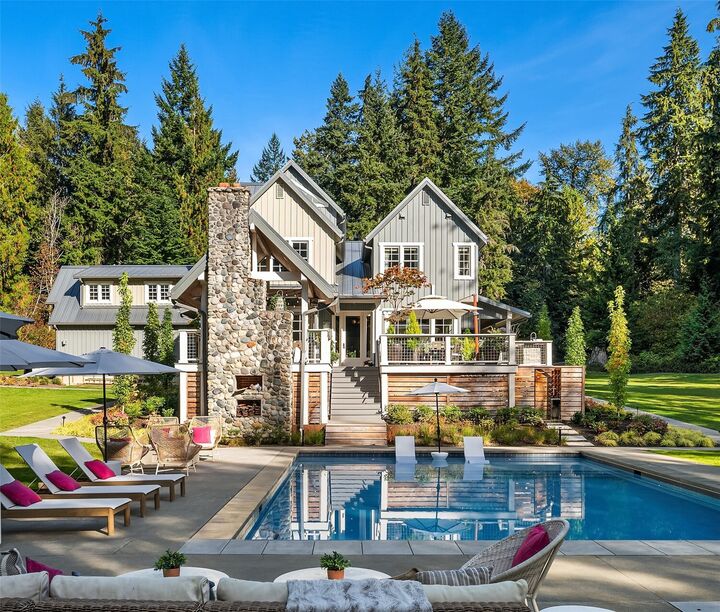
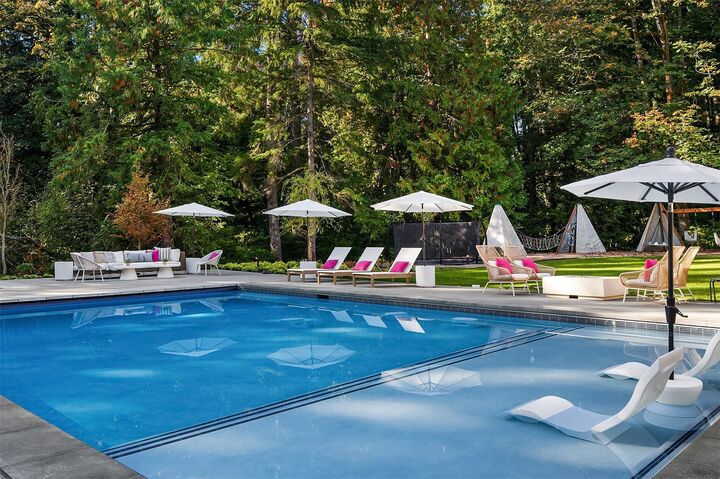
**Your Own Private Resort in the Heart of Woodinville!** Imagine summers spent poolside, evenings gathered around the outdoor fireplace, and unforgettable celebrations with friends. This extraordinary Modern Farmhouse estate delivers the ultimate indoor-outdoor lifestyle, with $1.6M in thoughtful upgrades designed for luxury living and effortless entertaining. An expansive wraparound deck, outdoor kitchen, covered gazebo with fireplace, sparkling in-ground pool, spa, and in-ground trampoline create an exceptional outdoor retreat. Inside, soaring ceilings frame a dramatic two-story great room anchored by a magnificent floor-to-ceiling river rock fireplace. Rich hardwood floors and beautifully appointed interiors offer warmth and sophistication throughout. Five bedrooms and five bathrooms include a luxurious primary retreat and a second primary suite on the main floor, ideal for multigenerational living or guests. A dedicated office, media room, custom closet systems, custom kitchen organization system, and whole-home lighting add comfort and convenience. Complete with a 3-car garage with organized storage cabinets and pre-inspection for peace of mind. **More than a home, it's a destination—where every day feels like a getaway!** MUST SEE TO FULLY APPRECIATE!
MLS #:
2601667
2601667
Taxes
$35,626(2026)
$35,626(2026)
Lot Size
9.07 acres
9.07 acres
Type
Single-Family Home
Single-Family Home
Year Built
2015
2015
Style
3 Story
3 Story
Views
Territorial
Territorial
School District
Northshore
Northshore
County
King County
King County
Community
Aspenwood
Aspenwood
Listed By
Suzanne Fortune, Windermere Real Estate Hlc
Source
Northwest MLS as distributed by MLS Grid
Last checked Nov 6 2026 at 11:12 AM GMT+0000
Northwest MLS as distributed by MLS Grid
Last checked Nov 6 2026 at 11:12 AM GMT+0000
Bathroom Details
- Full Bathrooms: 2
- 3/4 Bathrooms: 3
- Half Bathrooms: 2
Interior Features
- Built-In Vacuum
- High Tech Cabling
- Pantry
- Wired for Generator
- Dishwasher
- Microwave
- Disposal
- Fireplace
- French Doors
- Loft
- Refrigerator
- Dryer
- Washer
- Dbl Pane/Storm Window
- Smart Wired
- Bath Off Primary
- Second Primary Bedroom
- Vaulted Ceiling(s)
- Water Heater
- Walk-In Closet(s)
- Security System
- Wet Bar
- Double Oven
- Tankless Water Heater
- Hot Tub/Spa
- Dining Room
- Stove(s)/Range(s)
- Wine/Beverage Refrigerator
Subdivision
- Aspenwood
Lot Information
- Dead End Street
- Drought Resistant Landscape
- Adjacent to Public Land
Property Features
- Cabana/Gazebo
- Deck
- Gas Available
- Patio
- Rv Parking
- Electric Car Charging
- Outbuildings
- Cable Tv
- High Speed Internet
- Sprinkler System
- Hot Tub/Spa
- Outdoor Fireplace
- Fireplace: Wood Burning
- Fireplace: 1
- Foundation: Poured Concrete
Heating and Cooling
- Radiant
- 90%+ High Efficiency
- Ductless
Pool Information
- In Ground
Flooring
- Hardwood
- Carpet
- Ceramic Tile
Exterior Features
- Wood
- Roof: Metal
Utility Information
- Sewer: Septic Tank
- Fuel: Electric, Natural Gas
School Information
- Elementary School: East Ridge Elem
- Middle School: Timbercrest Middle School
- High School: Woodinville Hs
Parking
- Rv Parking
- Attached Garage
Living Area
- 6,430 sqft
Additional Listing Info
- Buyer Brokerage Compensation: 2.5
Buyer's Brokerage Compensation not binding unless confirmed by separate agreement among applicable parties.
Estimated Monthly Mortgage Payment
*Based on Fixed Interest Rate withe a 30 year term, principal and interest only
Listing price
Down payment
%
Interest rate
%Mortgage calculator estimates are provided by Windermere Real Estate and are intended for information use only. Your payments may be higher or lower and all loans are subject to credit approval.
Disclaimer: IDX information is provided exclusively for consumers' personal, noncommercial use. It may not be used for any purpose other than to identify prospective properties consumers may be interested in purchasing. The data is deemed reliable but is not guaranteed by MLS GRID. Use of the MLS GRID Data may be subject to an end user license agreement prescribed by the Member Participant's applicable MLS, if any, and as amended from time to time.
Based on information submitted to the MLS GRID as of 11/6/2026 11:12. All data is obtained from various sources and may not have been verified by broker or MLS GRID. Supplied Open House Information is subject to change without notice. All information should be independently reviewed and verified for accuracy. Properties may or may not be listed by the office/agent presenting the information.
